Office Furniture Projects & Workplace Case Studies
See how COI helps organizations plan spaces, pick the right products, coordinate delivery and installation, and support the workplace after move-in.
Start Here
Curated, not sorted by date. These are the projects that best show how COI works when the schedule, the budget, or the floor plate makes it hard.
Find a Project Like Yours
No projects match that combination yet. Clear the filters to see everything, ortell us about your project and we will point you at the closest comparable work.
The Facts Behind Each Project
Client, location, scale and the scope COI actually held. Only what project records support: a field COI cannot verify, or has not been cleared to publish, is left off rather than filled with an estimate.
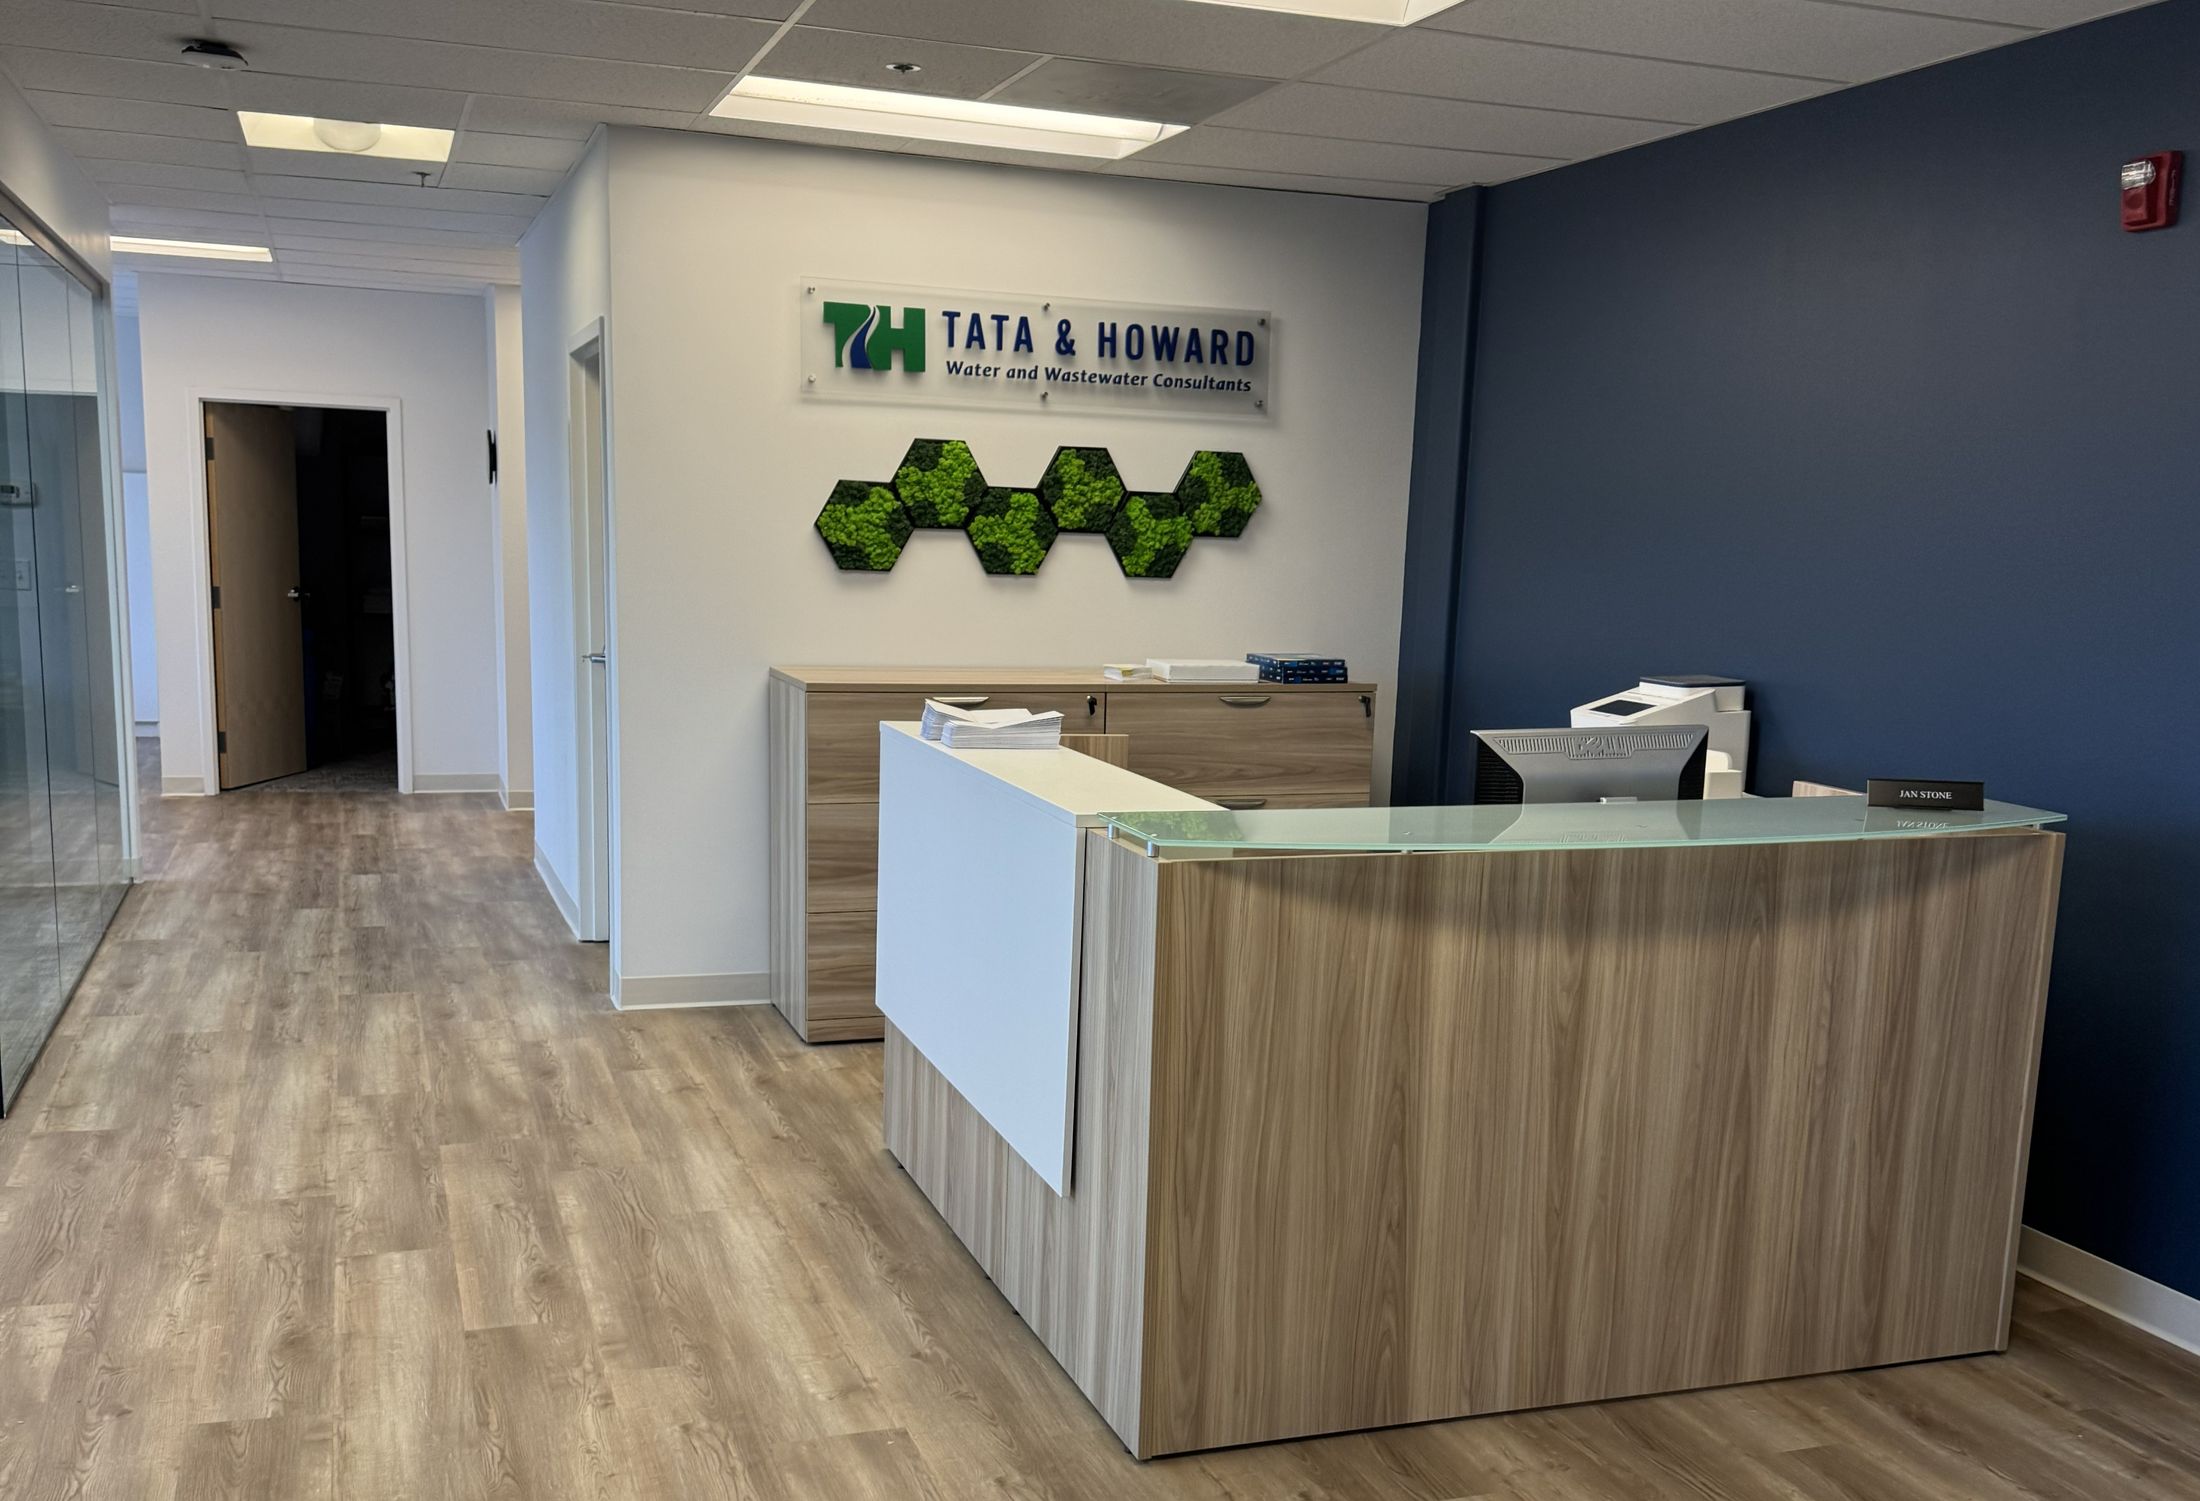
Two-Floor Office Relocation for Tata & Howard in Marlborough, MA
Tata & Howard signed for two suites in Marlborough, Massachusetts and had to fill them with furniture that read as one company on both floor plates. What they owned had drifted across years of one-off purchases. COI worked from the architectural drawings, built 2D furniture plans and 3D renderings for both floors, specified across several manufacturers, and handled procurement, delivery, and installation.
- Client
- Tata & Howard
- Industry
- Corporate Office
- Location
- Marlborough, MA
- Project type
- Office relocation into two new suites
- Project scale
- 2 floor plates, 31 workstations
- COI services
- Space planning, 3D renderings, furniture specification, procurement, installation, existing-furniture inventory and reuse
- COI role
- Furniture planning, specification, procurement, and installation coordination
What COI handled
- Office relocation and workplace planning
- 2D furniture floor plans
- 3D office renderings
- Systems furniture and workstation design
- Private office and conference room furniture
- Reception design, custom signage, and graphics
- Commercial office furniture procurement
- Delivery and furniture installation
- Existing-furniture inventory and reuse planning
How it was specified
Specified open-line rather than out of one catalog. A systems workstation, a 20-foot conference table, a stacking training chair and a reception desk rarely come from the same manufacturer at the right price and the right lead time, so each was bid where it was strongest.
Outcome
Two floors that read as one office. Thirty-one workstations, private offices for management and staff, conference and training rooms sized to the meetings they actually hold, and a reception that says who the company is before anyone speaks. One team carried it from architectural drawing to move-in, through a single point of contact.
Read the full case study for the floor-by-floor plan, the renderings, and the before-and-after photography.
Plan, Specify, Procure, Install, Support
Every project on this page ran through the same five steps. That is why the case studies read the same way.
Why some clients are not named
Some organizations ask that their name, floor plan, or headcount stay private. When that happens we describe the project by industry, location, and condition instead, for example "Confidential Technology Company, Burlington, MA." The facts in those case studies are held to the same standard as the named ones. Nothing on this page is published without the client's approval.
Every project here is work COI completed. For product and space ideas from the manufacturers we specify, see COI Inspiration. That gallery is a browsing tool, not a record of COI projects.
Planning a similar project?
Send us your location, target date, headcount, and any floor plan you have. We will come back with the right next step and what we need to put scope and budget around it.