Law firm office design changes when the firm needs less space. A firm that renews its lease for fewer square feet, or moves to a smaller suite, usually finds that space in three places: private offices sized by seniority, file rooms built for paper, and the library.
This guide covers the main decisions in a law firm office downsizing: standard office sizes, new uses for file rooms and libraries, the client rooms to protect, reusing the firm’s casegoods, and phasing the move. All of it is part of law firm space planning, and it is cheapest to settle on a drawing before the lease is signed.
Why Law Firm Footprints Are Shrinking
Attorneys need privacy for confidential calls and client matters, so a law firm runs on private offices rather than open workstations, as our guide to office furniture for law firms explains. That makes office size the biggest square footage decision in the plan. Our square footage per employee guide puts a private office at 100 to 150 square feet and an executive office at 150 to 250, against 25 to 40 for a bench seat.
Three changes are taking square feet out of the law office:
- ›Less paper on the floor. Going paperless means fewer lateral files and smaller file rooms. The need for storage moves rather than disappears, as our office storage guide explains.
- ›Smaller libraries. Many firms have already shrunk their physical libraries into shared work and storage space.
- ›Smaller private offices. More offices are now smaller rooms that are shared, bookable or assigned to a role rather than a person, as our private office guide describes.
A renewal, or a move to a smaller suite, sets the square footage the firm pays for until the next lease decision. The furniture usually outlasts the lease. Law firm casegoods are bought to last about fifteen years, so most of them will move into the smaller office and have to fit it.
Standardizing Office Sizes for Partners and Associates
Law office plans have usually sized private offices by title, with the largest rooms for partners. Downsizing is the moment to size rooms by what happens in them instead. An office for one person and one visitor is much smaller than one that also hosts a four-person meeting. So decide first where partners meet clients. If those meetings move to the conference rooms, a partner office needs a desk, good storage and one guest chair, and it can be the same size as an associate office.
Our private office guide recommends two or three office packages, applied by room size rather than by title. That keeps reconfiguration simple and avoids arguments about who got what. A room furnished to a standard can change occupants in an afternoon, whether someone joins the firm, leaves it or makes partner.
Here is what that does for a firm with 10 partner offices and 20 associate offices. The sizes are the middle of our planning ranges: 200 square feet for an executive office and 125 for a private office. The two-size plan keeps 150 square feet, the top of the private office range, for partners who still meet clients in their office.
| Plan | Office sizes | Office area |
|---|---|---|
| Sizes set by title | 10 partner offices at 200 sq ft and 20 associate offices at 125 sq ft | 4,500 sq ft |
| Two standard sizes | 10 partner offices at 150 sq ft and 20 associate offices at 125 sq ft | 4,000 sq ft, which is 500 sq ft less |
| One standard size | All 30 offices at 125 sq ft | 3,750 sq ft, which is 750 sq ft less |
Circulation, core and support add 25 to 35 percent on top of the rooms, so 750 square feet of offices is about 940 to 1,010 square feet of rentable space. The 750 square feet alone would hold two eight-person conference rooms at 250 to 300 square feet each. Treat the table as arithmetic, not a test fit, because columns, windows and existing walls set the real room sizes.
Leave real clearance behind every desk, so a seated person can push back and stand. Where a room in an existing building comes out an odd size, Groupe Lacasse makes pieces such as a 66-inch return that clears a door as production items. If the firm’s mix of partners, associates and staff keeps changing, demountable glass walls give each office a door without fixed construction, and the walls can move when the mix does.
Repurposing File Rooms and Libraries
A file room or library the firm no longer needs already has walls and a door. That makes it the best place for a small enclosed room, ahead of open floor, as our guide to wellness rooms and quiet spaces explains. Check its power, data and ventilation, then match it to what the firm is short of:
- ›A war room. A litigation team needs a large work surface, plenty of power and boards for organizing documents for the length of a case. A file room near the litigation group is a good candidate.
- ›Focus rooms and phone rooms. Staff at workstations need somewhere to take a call. Plan one enclosed one-person room for every 10 to 15 people in open seating on the busiest day, at 25 to 35 square feet each, built as rooms or as freestanding pods.
- ›A lactation or quiet room. A lactation room works at roughly 50 to 70 square feet, and a quiet room at 35 to 50. Small enclosed rooms get warm quickly, so confirm the room has supply and return air.
- ›Meeting rooms. A four-person huddle room takes 100 to 150 square feet, and an eight-person conference room takes 250 to 300. Most offices are short on four-person rooms.
- ›Shared work and storage. This is what many firms have already done with the library.
Built-in library shelving is millwork, which belongs to the construction scope rather than the furniture scope, as our fit-out responsibility matrix sets out, so plan its removal with the general contractor. Freestanding steel files last for decades, so keep the best of them for the files the firm still holds. Heavy filing matters more in legal than in almost any other industry, and sensitive files need lockable storage. Steel that no longer fits can be resold, donated or recycled through our RESEAT program.
Client-Facing Spaces That Still Signal Quality
Clients judge a firm in reception and in the conference rooms, so take space from everywhere else first. Our law firm guide puts the main client conference room a tier above the internal ones, and keeps reception established rather than extravagant. That still holds in a smaller office.
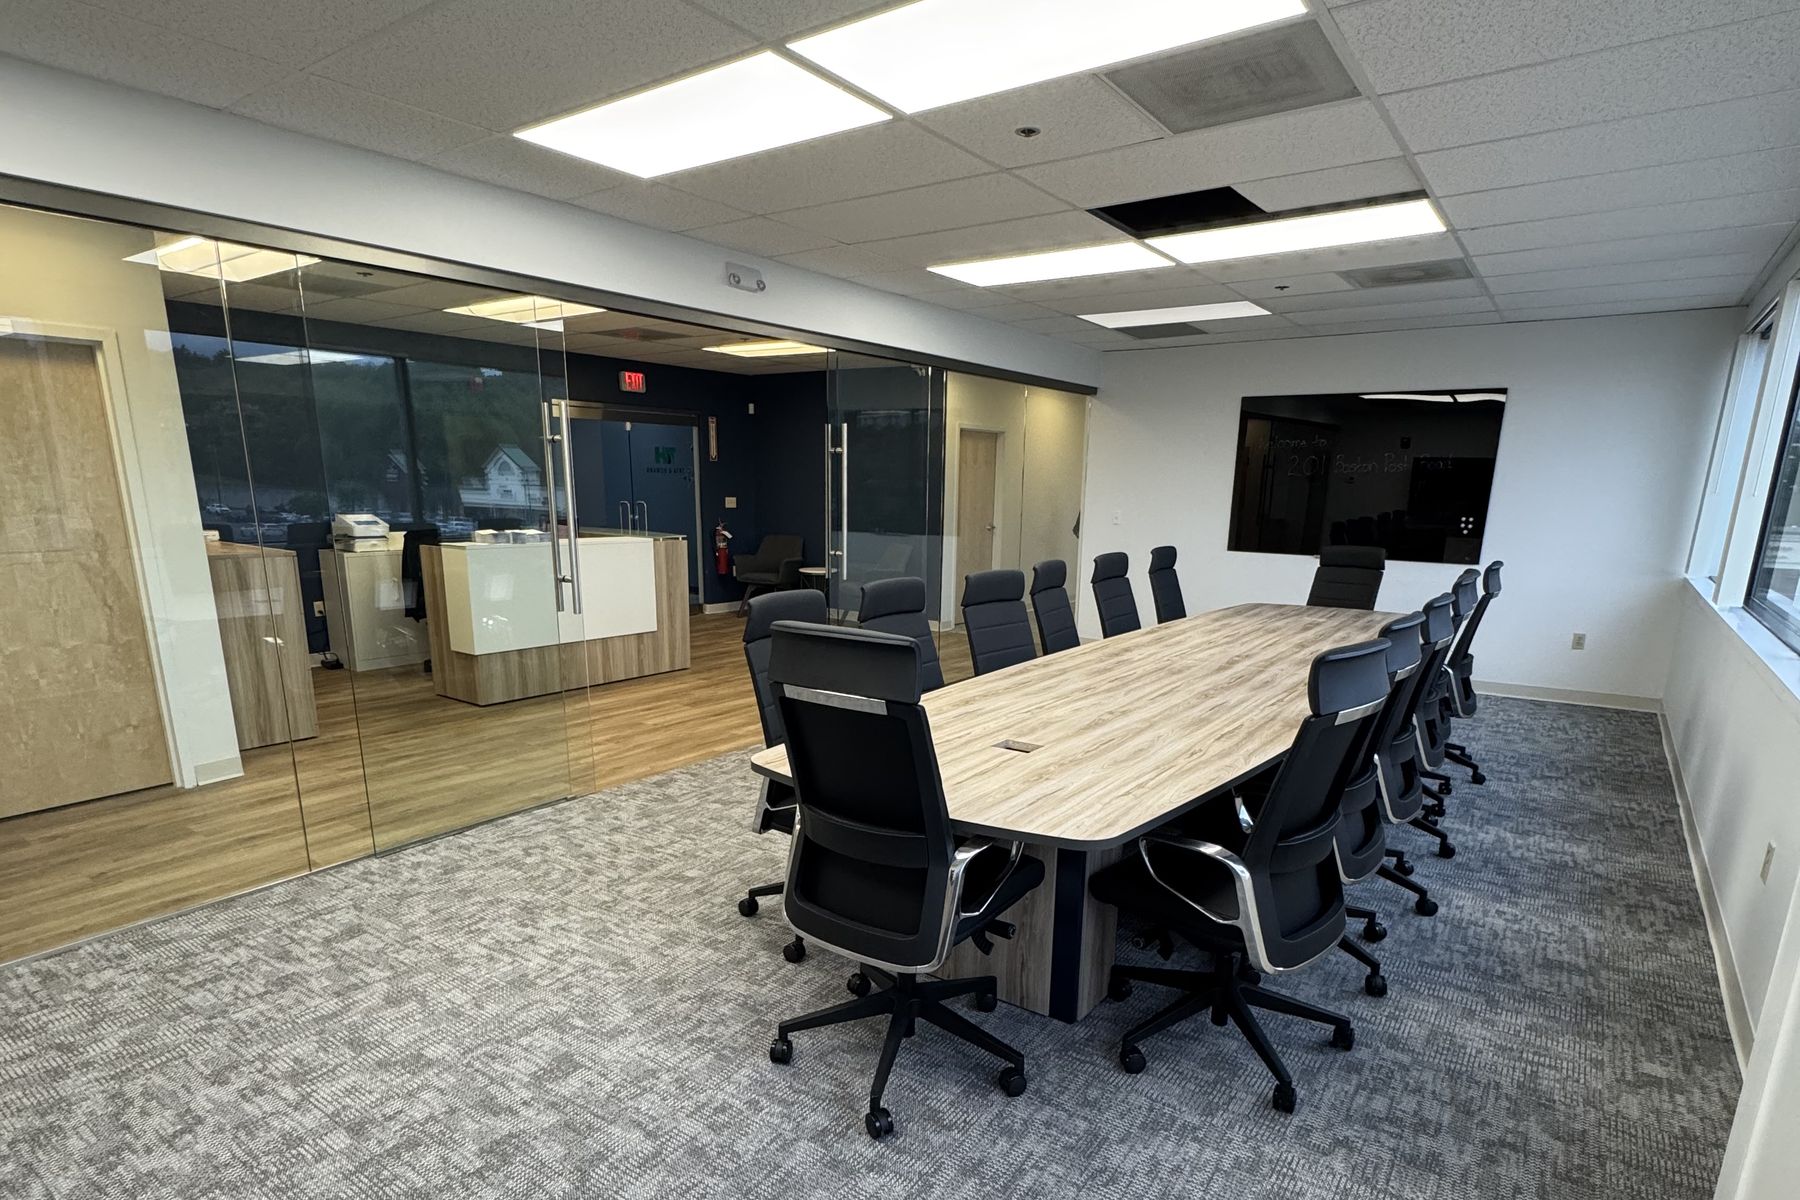
When partners stop meeting clients in their offices, those meetings move to the conference rooms, so count them before cutting rooms. A client room for four takes 100 to 150 square feet, a room for eight takes 250 to 300, and a boardroom for sixteen takes 450 to 600.
Wood veneer costs several times as much as a good laminate. Our private office guide recommends reserving it for the few rooms where it really matters, and using it consistently there. In a law office, those rooms are reception, the client conference rooms and the route between them.
Reused casegoods will sit next to new pieces, so keep one finish palette across both. OFS builds casegoods in wood, veneer and laminate in one plant, so a project can hold one palette from the executive floor through the open plan. National makes laminate, veneer and residential-feeling lines that can be mixed on one project and still read as one building.
Client rooms need privacy as well as polish. Demountable glass walls with double-glazed panels and full-height seals reach STC 36 to 45, which covers private offices and most conference rooms. A room that needs STC 50 or more is better built in drywall, as our comparison of demountable walls and construction explains. Film, frit or a lower glass height handles visual privacy.
Reusing Existing Wood Casegoods
A downsizing is no reason to scrap good casegoods. Solid casegoods in good condition carry forward well, as our guide to reconfiguring the office you already own explains, and fifteen-year-old wood often still has value. The question is whether each piece fits the new rooms.
Start with an inventory: manufacturer, product line, finish, size and condition for every desk, credenza, bookcase and conference table. For furniture bought through another dealer, we can take the inventory for you, typically in two to three weeks at roughly $8 to $15 per piece, as our RESEAT recovery data sets out. On a two-floor relocation in Marlborough, we sorted the existing furniture three ways before the move: what moves, what gets reused elsewhere and what leaves.
Then test each piece against the new rooms on the drawing. A partner suite sized for an office of 150 to 250 square feet may not fit a 125 square foot room with clearance behind the desk. Check the parts that wear as well:
- ›Drawers and hardware. Drawer hardware is the first thing to fail on casegoods, so open every drawer.
- ›Surfaces and finish. Some casegoods can be refinished, and refurbishing can bring mismatched pieces to one consistent finish. A refurbished floor of casegoods can be hard to tell from new, as our guide to buying used or new office furniture explains.
- ›Whether the line is still made. A discontinued line cannot be matched when the firm adds an office later, so use those pieces where you will not need more.
Fill the gaps with new pieces that match. Because an open-line dealer is not limited to one catalog, it can usually find a current product close to an older finish. Order new wood pieces early. Our 2026 lead-time tracking puts OFS casegoods at 8 to 12 weeks actual, longer in wood finishes, and Kimball casegoods at 9 to 12 weeks.
Bid the new pieces, too. In our bid spread data, a 25-person Nashua law firm received a single-brand bid of $176,000 and a COI open-line bid of $118,000 for the same scope. Whatever does not fit the new office leaves through RESEAT for resale, donation or recycling, and what it recovers can go toward the new pieces.
Planning a Phased Move Around Active Matters
A firm that downsizes in place keeps working through the move, one zone at a time. Our guide to phasing an occupied renovation covers the zone-by-zone cycle. A law firm adds a few steps of its own:
- ›Zone the floor by practice group. A group that moves together moves once, and keeps its war room and working files together.
- ›Treat the firm’s deadlines as fixed dates. Ask each practice group for the trial dates, closings and filing deadlines it cannot work around, and schedule its zone outside them.
- ›Settle who moves the files. Confidential records belong to the firm. Packing them, moving them and keeping the chain of custody sit with the firm and its specialists, outside the furniture scope, as our office moving services page sets out. Agree it in writing before the first zone empties.
- ›Book evening and weekend work early. It is possible when building access, labor rules and the schedule allow, but it changes the cost, the storage and the supervision.
- ›Tag every piece before its zone empties. Record where each one goes: back to the same zone, to another zone, into storage for a later phase, or out through RESEAT.
- ›In winter, give wood time to warm up. Wood veneer and solid wood that arrive cold should sit in the heated space, still wrapped, for a full day before they are unpacked.
Bring the lease plan, your headcount by role and a list of the furniture you own to the first conversation. Our space planning team will lay out the standard offices, the converted rooms and the client suite in 2D and 3D, with a furniture budget attached, free, in under three business days. Our law office furniture page covers the rest of what we specify for firms.