Benching vs private offices is the first density decision on any floor, and it moves more square footage than any other choice in the plan. A bench seat takes 25 to 40 square feet. A private office takes 100 to 150, so one office holds the floor area of two and a half to six bench seats. This guide works through what each workstation type costs in floor area, how many desks a hybrid team needs, how many focus and huddle rooms to plan, and what all of it does to a real 20,000 square foot floor.
The square footage allowances are our planning ranges for New England space, set out in our square footage per employee guide, and the attendance figures come from our notes on hybrid office design in 2026. This piece puts them to work.
Bench, Cubicle or Private Office: What Each Costs You in Square Feet
Square feet per employee is where most office planning conversations start, and it is really an output: the sum of the workstation choices, the shared rooms and the circulation around them. The workstation choice moves it most:
| Workstation type | Planning allowance | Seats per 1,000 sq ft of workstation area |
|---|---|---|
| Benching | 25 to 40 sq ft per seat | 25 to 40 |
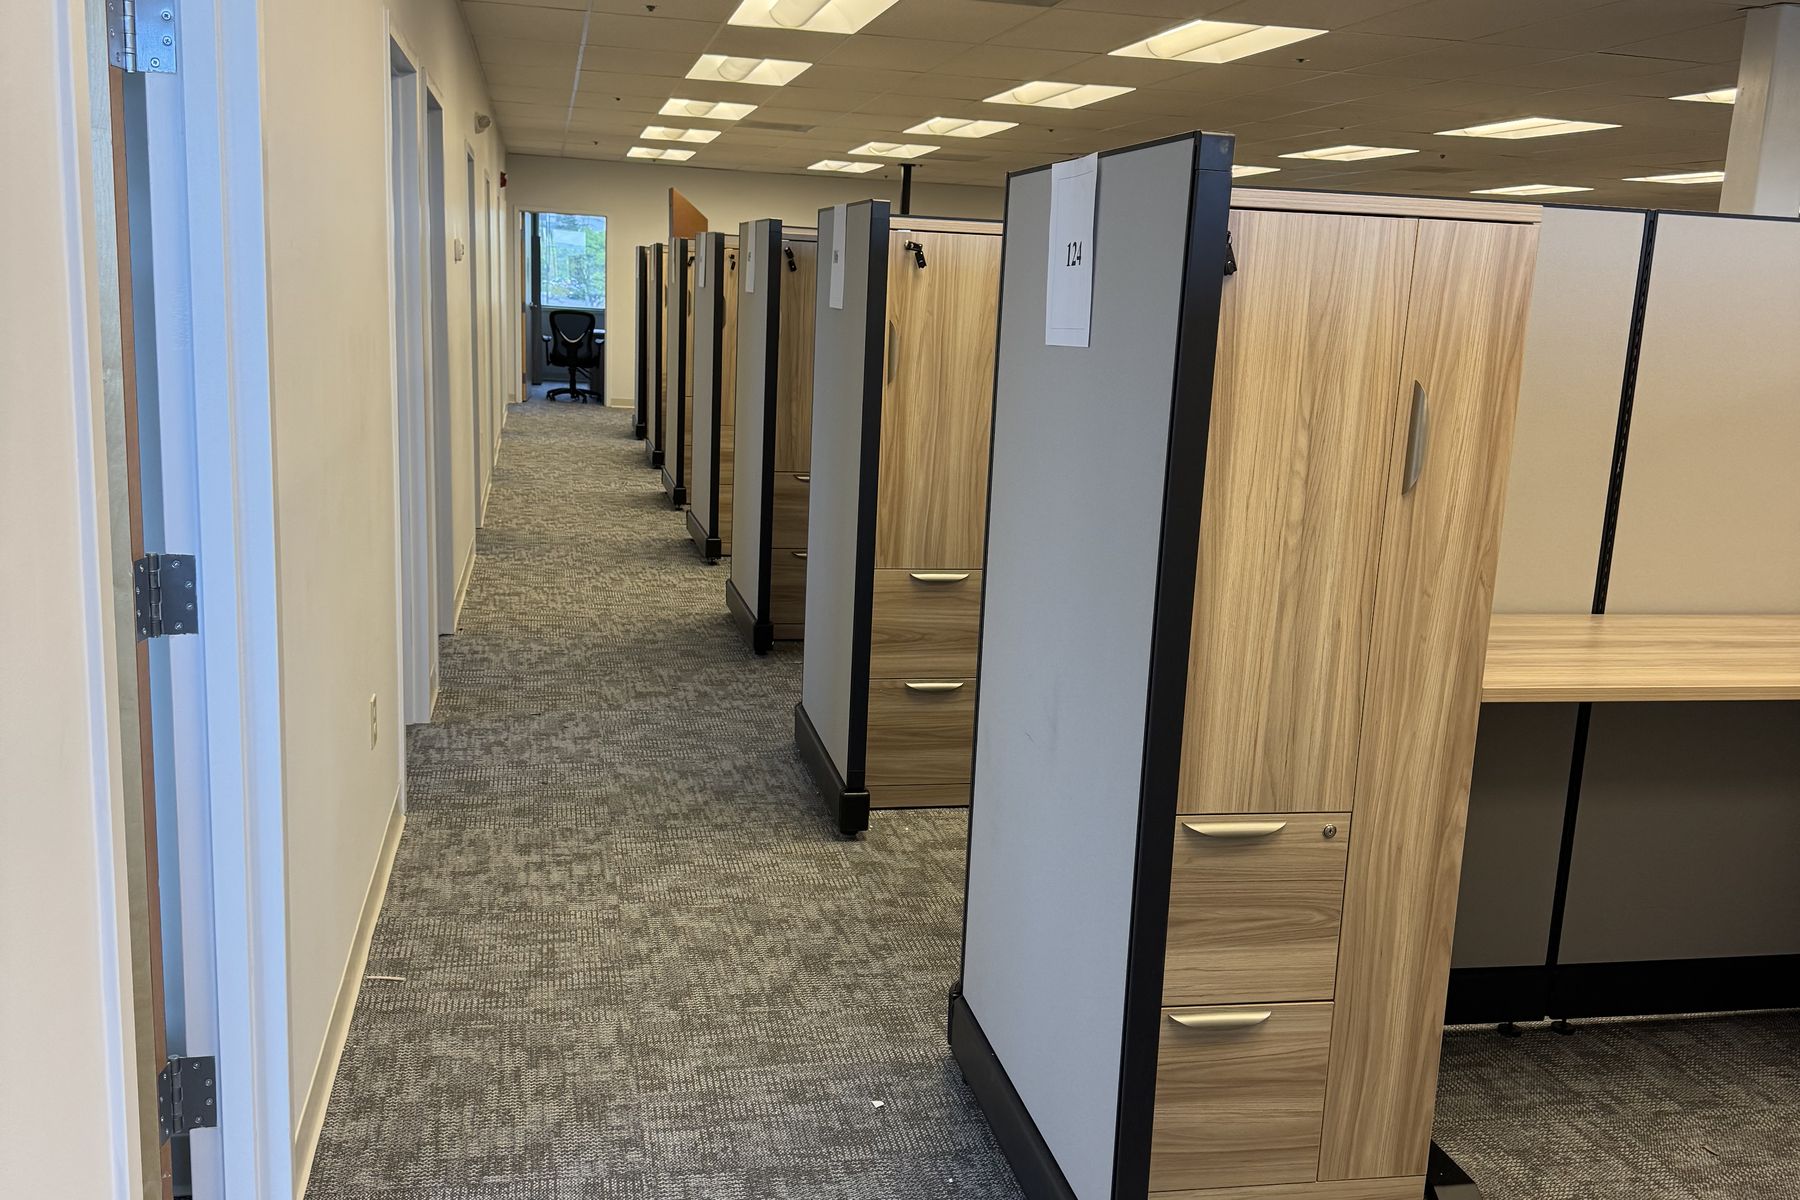
| Panel workstation with storage | 48 to 64 sq ft per seat | About 16 to 21 |
| Private office | 100 to 150 sq ft | About 7 to 10 |
| Executive office | 150 to 250 sq ft | 4 to 6 |
Those are workstation footprints only. Each type pulls something different in behind it:
- ›Benching only works with privacy screens, sound absorption and enough small one-person rooms for calls. Without them, a dense bench layout is an unpleasant place to work, so count a share of those rooms as part of the space benching needs.
- ›Panel workstations carry their own storage and boundary. A panel hangs shelves and storage and blocks a sightline, which is why a panel seat takes more floor than a bench seat and asks for less support around it.
- ›Private offices bring their own door, so they need no focus room, but every office added pulls the per-person average up further than any furniture upgrade would, as our cost per employee guide shows.
Most floors end up mixed: benches for collaborative teams, low or mid panels for focus roles, and offices only where the work needs a door, the mix our guide to modern cubicles and the alternatives recommends.
Desk Ratios for Hybrid Attendance (1:1, 2:1 and What They Assume)
An office desk ratio for hybrid attendance is people per desk, and every ratio is a bet on your busiest day. Size it from the 90th percentile day in your badge or booking data, not the average. Here is what the common ratios assume:
- ›1:1. A desk for every person, which assumes everyone can be in at once. New England peak days run at 60 to 75 percent occupancy in the offices we plan, so a 1:1 floor has 25 to 40 percent of its desks empty on its busiest day.
- ›About 1.3 to 1.7 people per desk. Desks for 60 to 75 percent of headcount, which is what a typical New England peak day uses. At a 70 percent peak, 100 desks serve about 143 people.
- ›2:1. Two people per desk, which assumes peak attendance never passes 50 percent. Against a 60 to 75 percent peak, 100 desks for 200 people leaves 20 to 50 of them with nowhere to sit.
Two adjustments keep any ratio honest. Count assigned seats first, for roles that need one because of equipment, files or confidentiality, and apply the ratio only to everyone else. Then plan where the overflow sits on the day nobody predicted: cafe seating with power is the cheapest answer.
How Many Focus Rooms and Huddle Rooms a Floor Actually Needs
How many focus rooms per floor? Start from one enclosed one-person room per 10 to 15 peak occupants in open seating, the starting ratio our square footage guide uses, and adjust for how much of the day people spend on calls. A floor with 120 people in open seats on its peak day starts at 8 to 12 focus rooms. At 25 to 35 square feet each, that is 200 to 420 square feet.
Huddle rooms follow booking data rather than a ratio. Most companies are short on four-person rooms and long on twelve-person rooms, and our hybrid notes describe the pattern directly: the twelve-person room sits empty most of the week while six four-person rooms get used constantly. Count bookings by room size, then plan rooms to match. A four-person huddle room takes 100 to 150 square feet, and an eight-person conference room takes 250 to 300.
Benching raises the count of both. Everyone who loses a panel or a door needs somewhere to take a call, and a dense floor without enough enclosed rooms pushes the calls back onto the bench.
The Circulation and Storage Tax Nobody Budgets For
Add up every workstation and room and you still do not have a floor. Circulation, core and support add 25 to 35 percent on top of that sum. That is the gap between usable and rentable area, and it is where early budgets usually go wrong.
Storage is the second tax. Shared seating removes the pedestal under each desk, and that storage comes back as lockers, which need floor area and a clear path in front of them. You do not need a locker for every employee when attendance is genuinely partial, but you do need enough for the busiest day, as our guide to lockers and hoteling explains.
Then there is clearance. Aisle widths, door clearances and accessible routes of at least 36 inches are code, not preference, and a plan that only works with them squeezed gets caught at inspection, after the furniture is installed.
Worked Example: 20,000 sq ft Floor at Three Density Levels
Here is the same 20,000 square foot floor planned three ways, using the middle of each planning range. Take 30 percent off for circulation, core and support, and about 15,400 square feet is left to program. Every version keeps the same shared suite: reception at 225 square feet, plus six four-person huddle rooms and two eight-person conference rooms at 1,300 square feet together. Focus rooms are sized at one per 12.5 people in open seats, at 30 square feet each, and cafe space at 16 square feet per person on site.
| Office-heavy | Open plan | Benching | |
|---|---|---|---|
| Private offices at 125 sq ft | 40 | 10 | 10 |
| Workstations | 110 panel at 56 sq ft | 167 panel at 56 sq ft | 244 bench at 32.5 sq ft |
| Focus rooms | 9 | 14 | 20 |
| Cafe | 2,400 sq ft | 2,832 sq ft | 4,064 sq ft |
| Programmed area | 15,355 sq ft | 15,379 sq ft | 15,369 sq ft |
| People seated, one desk each | 150 | 177 | 254 |
| Floor area per person | 133 sq ft | 113 sq ft | 79 sq ft |
Going from the office-heavy plan to benching seats about 70 percent more people on the same floor. Most of the gain comes from two places: thirty fewer offices, and the change from panel workstations to benches.
Hybrid attendance stretches the benching column further. If those 244 bench seats are shared at a 70 percent peak, they cover about 350 people in open seats, plus the 10 in offices. That is before lockers, which need floor area this arithmetic does not include, so the real number lands lower.
Treat all three as a sanity check, not a test fit. Real floor plates have columns, cores and windows that move every one of these numbers, and our space planning process guide covers how a test fit gets from a program like this to a plan you can sign a lease on.
What Density Means for Furniture Specification and Reconfiguration
Density changes what each seat has to be, not just how many there are.
- ›Shared seats get a better specification. A desk shared across a week needs a better chair, a height-adjustable base and a monitor arm, because cheaper specs fail faster under shared use. That is why a hybrid plan’s furniture total tends to land flat or a little under a 1:1 plan even though the cost per seat goes up.
- ›Every shared seat needs working power and a monitor connection, or people will not sit there twice. Plan it with IT before the layout is final, as our power and data guide explains.
- ›Benching should be priced with its acoustic program, meaning screens, panels and enclosed rooms, rather than after the complaints start.
- ›Reconfiguration is cheapest where nothing is built in. Benches and panel systems from a line that stays available can be re-stacked as headcount moves, while built walls and fixed millwork stay where they are and fix the layout until you leave.
- ›Private offices are the slowest to change. Where a role needs a door but headcount is still moving, demountable glass walls give the office without the construction.
Bring us a headcount, your peak-day data and the floor plate, and we will run the density options as 3D test fits with a furniture budget attached, free, in under three business days.