
Phased office furniture installation is how an office gets renovated while people keep working in it. One zone is emptied, built and furnished, its team moves back in, and then the next zone starts. The furniture plan decides how smoothly that goes. Without one, cartons fill the corridors, crews arrive at zones that are not finished, and the last phase comes in a finish that does not match the first.
This guide covers the furniture plan for the whole renovation, for an occupied office in Boston or anywhere else in New England: how to divide the work into zones, where furniture waits when the floor has no room, how to time deliveries around the trades, and a sample three-phase timeline for a 15,000 square foot office. Where the displaced team sits in the meantime is a separate decision, covered in our guide to furnishing swing space.
Zoning the Project by Team and Floor
A construction schedule usually splits a floor by what is easiest to build. The furniture plan works better when each zone also holds whole teams. A team that moves as a unit moves once, sits together while its zone is built, and comes back to a finished area. A team split across two zones moves twice and spends weeks in two places.
A few rules help draw the zones:
- ›Finish each zone as a complete, usable area. Its desks, storage and meeting space should be done together, rather than a share of every room on the floor.
- ›Weigh fewer, larger phases against more, smaller ones. Larger phases need more swing space at once but finish sooner. Smaller phases need less swing space but stretch out the disruption, and every extra move is another chance to damage furniture.
- ›Check power and data before floor area. Where the outlets and data drops are usually limits a zone more than its square footage does.
- ›On an office spread over several floors, a floor can be its own phase, as long as every floor is planned together. The two full floors we furnished for Tata & Howard in Marlborough were planned as one, so both floor plates read as one company.
Then plan every zone before the first one is built. One space plan and one furniture specification for the whole renovation keep the last phase matching the first. They also turn every later order into a reorder instead of a new round of decisions. With the decisions already made, a later phase orders in a week rather than a month.
Staging Furniture When Storage Is Limited
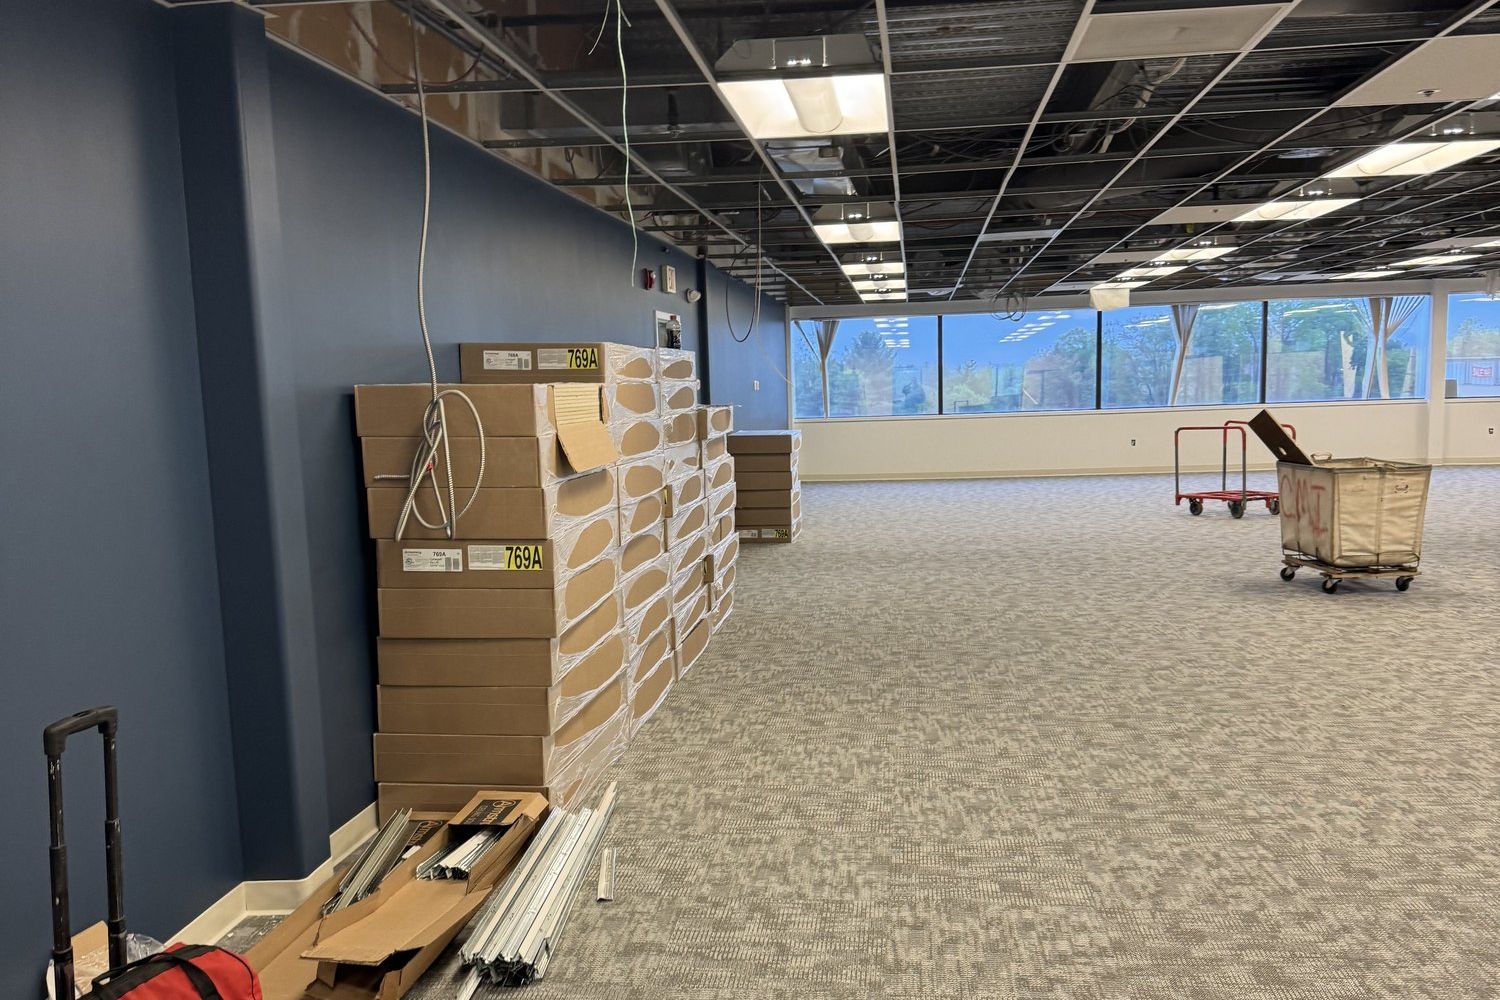
An occupied floor has almost no spare room. The zone under construction belongs to the contractor, the rest of the floor is full of people, and the corridors have to stay clear. So each phase’s furniture should wait somewhere else until its zone is ready.
- ›Hold new furniture off site. We receive it at our Hooksett warehouse, an hour north of Boston on I-93, and hold it between order and occupancy at no charge. Each phase is delivered when its zone is released, not when the factory ships.
- ›Stage by area the day before install. Cartons arrive sorted by area, with task chairs on carts, so nothing waits on the loading dock or in an occupied corridor.
- ›Decide where existing furniture goes before a zone empties. Some of it moves to the swing space, some goes into storage to come back in a later phase, and some leaves for good. Workstation panel systems, steel storage and working height-adjustable bases usually reconfigure well. Worn task chairs usually do not.
- ›Tag everything that moves. Furniture goes missing in phased moves more than at any other time, because it travels in small batches with no inventory. A tag and a destination on every piece prevents that.
Holding furniture has one catch: the warranty. Some coverage starts at shipment, not at installation. Furniture that sat in storage for two months while its zone was built has already used two months of that coverage. Ask which start date applies to each product line, get it in writing, and raise any storage time before closeout.
Scheduling Deliveries Around Construction Trades
The most common fit-out failure is not a late order. It is a furniture delivery released into a building that was almost ready. In a phased renovation that risk comes back with every zone, so every zone needs the same release check.
- ›One named person signs off that a zone is ready. The final plan and area tags are approved, power and data are live where the plan needs them, the flooring is finished, and access and protection are agreed. Furniture cannot go down on an unfinished floor.
- ›Time each order from its zone’s release date, not from the start of the project. Take the lead time the product line actually ships in, add 25 percent, and release the order that far ahead. A workstation line quoted at 4 weeks that actually ships in 4 to 6 should be ordered about 8 weeks before its zone is released. Treat any line quoted over 10 weeks as a 14-week minimum, which with the margin means ordering about 18 weeks ahead. Our 2026 lead time table lists real numbers by brand.
- ›Leave more margin in the fall. Most manufacturers run hot in the third and fourth quarters, and lead times stretch in September, October and November.
- ›Book the building around the people still working there. Many downtown and Back Bay buildings only allow freight at night or on weekends, Seaport and Financial District docks book weeks out, and some Boston buildings require union labor. With one freight elevator, a two-day install can stretch to four, so agree the elevator schedule with the contractor.
- ›Count the trips. Each phase brings the crew back, and night work, a single freight elevator and a phased install across occupied floors all add labor legitimately. Agree how many trips the schedule needs before the bid, not after.
Property management will usually want a certificate of insurance naming the landlord before a crew arrives. We issue those the same day we are asked.
A Sample Three-Phase Furniture Timeline
Here is how the pieces fit on a 15,000 square foot office renovated in three zones of about 5,000 square feet each. The contractor’s schedule sets how long each zone is under construction. The furniture plan hangs off two of its dates for each zone: the day the zone empties and the day it is released back.
Each zone runs through the same cycle:
| Step | When | Who confirms it |
|---|---|---|
| Release the furniture order | Actual lead time plus 25 percent before the zone’s release date | COI, against the approved specification |
| Receive and hold the furniture | From delivery until the zone is released | COI, at the Hooksett warehouse |
| Empty the zone | When the contractor starts work on the zone | Your move team, after every piece is tagged |
| Release the zone to furniture | The contractor’s completion date for the zone | One named approver, with the contractor and building management |
| Stage and install | From the release date, staged by area the day before | The installation crew |
| Move the team in | Usually 5 to 10 business days after installation starts | Your move team and IT |
| Walk the punch list | Before the crew leaves the building | The installer and your project lead |
Phase 1, Zone A, carries the one-time work. Inventory and tag the furniture in all three zones, plan all three, and approve one specification and finish standard. Zone A’s team then moves to the swing space and takes any furniture that suits it.
Phase 2, Zone B, should be a reorder against that standard. Check the date on the quote first. Manufacturers commonly hold a quote for 30 to 90 days, so an order released months after the first one may need re-quoting. Zone B’s team takes over the swing space Zone A has just left.
Phase 3, Zone C, closes the project. Existing furniture with no place in the finished office leaves through resale, donation or recycling, which our RESEAT program handles, as our removal and decommissioning guide explains. The closeout records should cover all three phases, including any furniture that sat in storage.
The cycles overlap. Zone B’s order usually goes out while Zone A is still being built, and the warehouse holds it, so Zone B’s furniture is ready on the day Zone B is released. Our 90-day move checklist works through the same dates for a single move.
Questions to Ask the General Contractor Before Phase One
Settle these before the first zone empties:
- ›What is the release date for each zone, and who signs off that it is ready for furniture?
- ›Will flooring, power and data be finished in each zone by its release date?
- ›Where on site can furniture be staged during each phase, if anywhere?
- ›How will the occupied areas be protected from the work zone, and who maintains that protection?
- ›Which hours can freight move, and how will the freight elevator be shared?
- ›Who removes packaging and debris, and who does the final cleaning of each zone?
- ›How many times will the furniture crew need to come back, and is each visit in the schedule?
A phased renovation runs best when the furniture plan exists before the first wall comes down. Phasing installation around an occupied office is part of our fit-out services, when the site and scope allow it. Our space planning covers every zone at once, and our installation team handles the staging, the zone-by-zone installs and the moves between phases. Bring the contractor’s phasing plan to the first conversation, and we will lay the furniture schedule over it.