What a realistic cost-per-employee range looks like in 2026
These are the planning ranges we use on New England projects this year. Broken out by tier, office furniture cost per employee runs:
- ›Functional: $2,500 to $4,500 per person.
- ›Professional: $4,500 to $8,000 per person. This is where most established companies furnishing a space they intend to keep end up.
- ›Premium: $8,000 to $15,000 or more per person.
All three are furniture-only and installed. They leave out construction, demountable walls, AV and IT cabling. What each tier actually buys, desk by desk, is in our guide to per-seat costs by tier. This piece starts where that one stops: the number a finance team signs off on, and the things that move it.
Those ranges assume one desk for every person. In that office, cost per employee and cost per desk are the same figure. Hybrid attendance pulls them apart, and the gap between them is where most budget reviews go wrong.
Most New England offices we plan for this year see 60 to 75 percent of the team in on a peak day, as our hybrid office design notes cover. Plan the floor for that peak instead of for total headcount and you buy fewer desks but put more into each one, because each desk now serves more than one person across a week. The total furniture spend usually comes in flat or a little under a one-desk-per-person plan. Cost per desk goes up. Cost per employee holds, or drops.
If finance compares this year’s per-desk figure against last year’s per-employee figure, a sound hybrid plan reads as over budget when it is not. Pick one denominator, write it on every line of the spreadsheet, and use the headcount the space has to hold at the end of the plan rather than the headcount you have today.
How benching, private offices, and meeting-room density change the number
Inside a tier, the biggest lever on cost per employee is usually not the chair. It is how much of the floor goes to rooms.
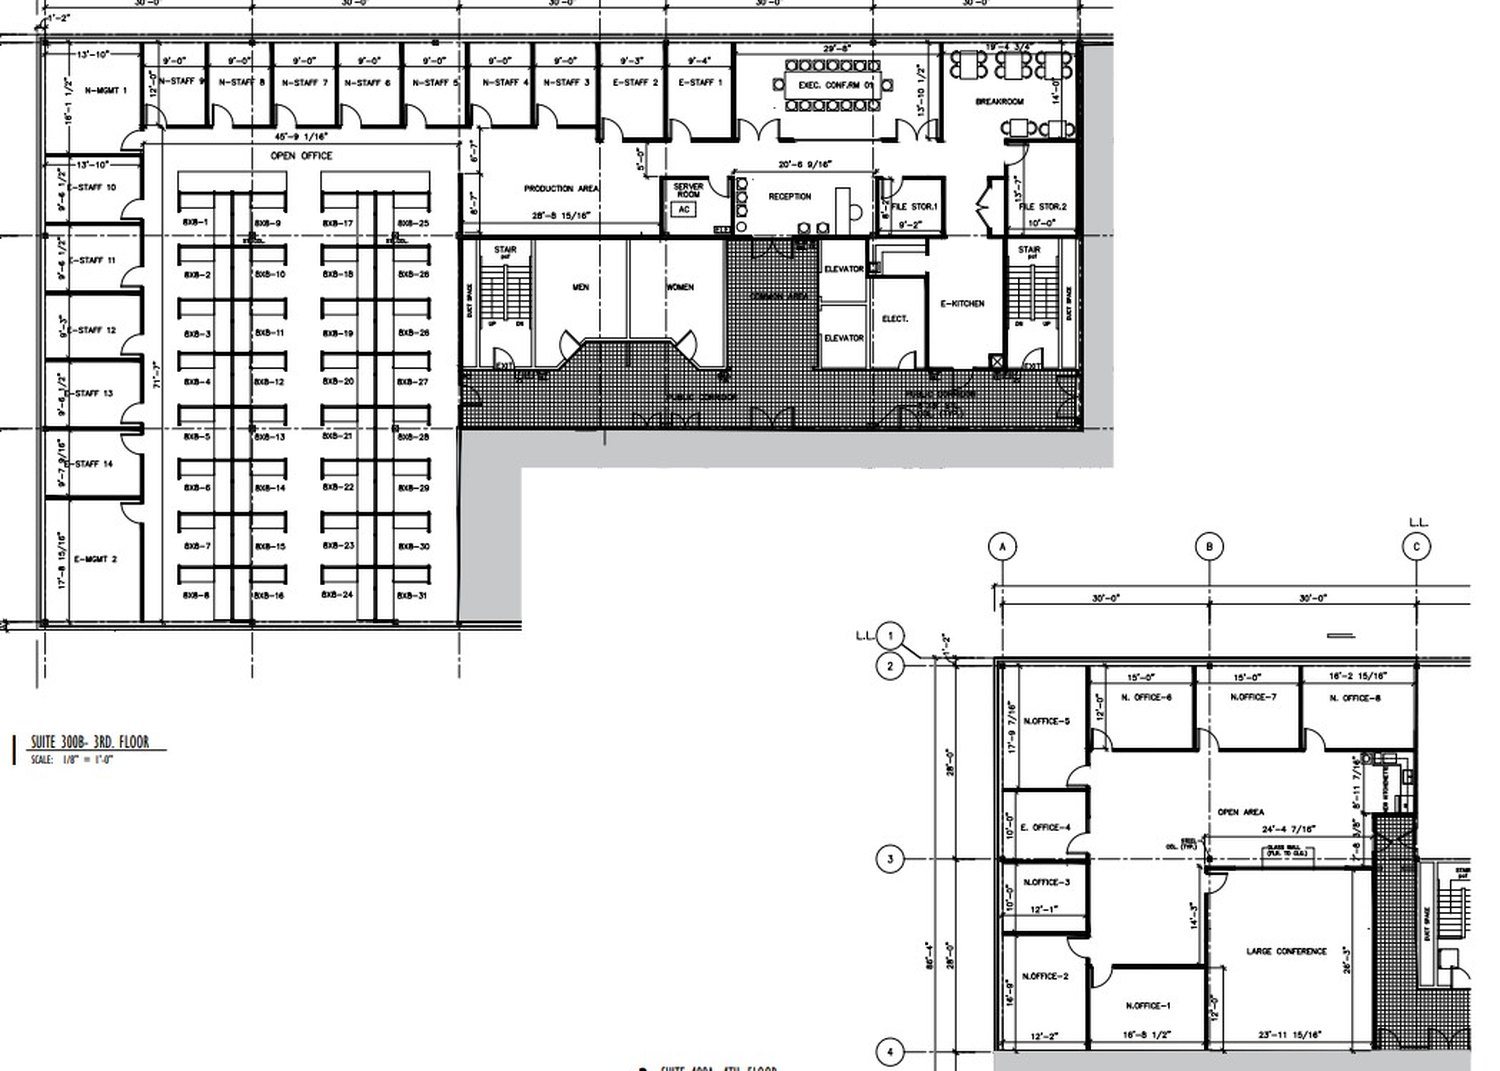
A benching seat takes 25 to 40 square feet. A private office takes 100 to 150, and an executive office 150 to 250, using the square-footage ranges we plan with. That makes a private office two and a half to six times the floor area of a bench seat, and it fills the extra area with more furniture for a single person: a desk with a return or credenza, storage, guest seating, often a small table. Each person who moves from the open floor into a room pulls the per-employee average up further than any task chair upgrade would.
Benching costs less per head than panel workstations or private offices, as our look at modern cubicles and the alternatives sets out. It has a floor, though. Benching packed tight with no screens and nothing to absorb sound produces a room people avoid, and the fix (screens, acoustic panels, phone booths) comes back into the budget as shared space. Price the acoustic program alongside the benching, not after the complaints start.
Meeting rooms are sized to how people meet, not to how many people you employ. A floor broken into many small rooms needs more tables, more chairs and more AV-ready furniture per person than one with two large boardrooms. Shared space is also the part of a plan that does not shrink when the desk count does, so in a hybrid office it becomes a larger share of the total.
Storage moves the other way. With one desk per person, personal storage lives at the desk and scales with desks. Once desks are shared it moves into lockers, and lockers scale with people. Partial attendance means you do not need a locker per employee, but you do need enough to cover your busiest day, the balance our guide to lockers and hoteling works through.
The practical result is a budget built from three lines, each counted against something different:
- ›Individual workspaces, counted against the number of desks your peak-day plan calls for.
- ›Personal storage and lockers, counted against headcount and your attendance policy.
- ›Shared space, meaning meeting rooms, reception, lounge, break areas and phone booths, counted room by room.
Add the three lines, divide by headcount, and you have a cost per employee you can defend one line at a time instead of one number you can only defend as a whole.
Hidden costs: delivery, installation, electrical, storage, and disposal
The ranges above are installed numbers, so delivery and installation are already inside them. The costs that catch an office furniture budget out are the ones sitting just outside the furniture number, or broken out on a line of their own where they are easy to miss in a comparison.
Delivery and installation. Installation typically adds 8 to 15 percent to the product cost, as our guide to reading a furniture proposal explains. Where a project lands in that range depends on the building more than on the furniture: a loading dock and a straight run to the suite at one end, a shared freight elevator and a long carry at the other. A building that only allows freight at night or on weekends moves the work into after-hours labor. When you hold a quote up against a planning range, check first whether install is inside it or listed separately, or you will count it twice, or not at all.
Electrical. Powered furniture parts, such as the raceways in benching spines and panel systems, normally come from the furniture manufacturer and sit inside the furniture number. Connecting them to the building at the feed is a licensed electrician’s work, and that sits outside it, along with any core drilling for floor boxes. The mix you chose in the last section shows up here as well: perimeter private offices can often take power through the wall, while an open floor needs a feed through the floor, from the ceiling, or through the furniture. Bring the electrician and IT into the space plan review before the drawing is approved, as our guide to power and data at the desk explains.
Storage. Furniture that arrives before the space is ready has to wait somewhere, and move-in dates slip. Storage for a delayed occupancy is a line nobody budgets for. We hold product at our Hooksett warehouse between order and occupancy at no charge. Whoever you buy from, ask before you compare bids.
Disposal. Clearing out the furniture you are leaving behind runs $2.50 to $6.00 per square foot in New England, with the spread driven by volume, access and disassembly, according to our removal and decommissioning guide. Notice what that is priced against: the footprint of the space you are vacating, not the headcount of the one you are moving into. It does not scale with the new plan, which is exactly why it gets left out of a per-employee budget. Some of it comes back. Across the 41 projects enrolled in our RESEAT program in 2025, resale, donation and avoided disposal together recovered about 18 percent of the original asset value.
Contingency. Hold one. Setting aside five to ten percent for price and scope changes is normal on a fit-out, and it is the line that keeps a sound budget from becoming a revised one.
How to phase a furniture budget across two fiscal years
Splitting a project across two budget years makes sense when the project is genuinely staged: occupancy is already phased, headcount is still moving, or you want to try a workplace standard on one floor before rolling it out. It makes less sense when the only reason is that the full number does not fit in one year. A split that follows the budget instead of the building tends to leave a floor half finished in ways people notice, which is why we treat phasing and financing as separate decisions.
Shared space goes in year one. Reception, conference rooms, break areas and phone booths have to work on move-in day for the whole company, including the people you have not hired yet. Individual workspaces are what scale with headcount, so they are what you defer.
That makes year one heavier than its share of seats suggests. Roughly 35 to 45 percent of a per-person budget is shared space. If two-thirds of the workstations go in during year one, the first year still carries close to four-fifths of the total spend.
Lock the specification in year one. The second-year order should be a reorder against a standard you already approved, not a fresh round of decisions. When the decisions are already made, a later phase orders in a week rather than a month, and it matches the first. That is the whole point of a furniture standards program.
Budget year two as a new quote, not a copy of the first. Commercial office furniture pricing moves every year, and most manufacturers hold a quote for a defined window, commonly 30 to 90 days, so an order placed a year out gets re-quoted. Our piece on price increases covers how to read an increase notice when it arrives. Keep the contingency in place for the second phase too.
Watch which year the spend lands in, not only when you order. Lead times run past the quoted date often enough that we pad every schedule by 25 percent, and a project ships when its slowest manufacturer does, as our 2026 lead-time table shows. An order placed late in one fiscal year can deliver and install in the next. If the year a cost falls in matters to your finance team, set the order date by working back from the delivery you need.
If the project should happen all at once and capital is the only thing splitting it, financing may suit it better than phasing. COI works with PEAC Solutions as a third-party financing option, and PEAC states that equipment financing terms typically range from 24 to 60 months. COI does not make credit decisions or set financing terms, and not every applicant is offered every term.
Sample budget for 25, 75, and 150 seats
These totals apply the 2026 ranges to three office sizes at one desk per employee. They are planning numbers to carry into an RFP, not quotes.
| Office size | Functional | Professional | Premium |
|---|---|---|---|
| 25 people | $62,500 to $112,500 | $112,500 to $200,000 | $200,000 to $375,000+ |
| 75 people | $187,500 to $337,500 | $337,500 to $600,000 | $600,000 to $1,125,000+ |
| 150 people | $375,000 to $675,000 | $675,000 to $1,200,000 | $1,200,000 to $2,250,000+ |
Every figure is furniture only and installed. None of them include construction, demountable walls, AV, IT cabling, electrical connections, removal of the furniture you are leaving, or contingency.
Three adjustments turn a row of that table into your own number:
- ›If you plan desks for the peak day rather than one per person, run the row on desk count, then divide by headcount. Cost per desk rises; cost per employee usually holds or falls.
- ›Move people from the open floor into private offices and you move up within the range, and possibly out of it.
- ›Add the lines that sit outside it: electrical connections, disposal of the old space, and a 5 to 10 percent contingency.
For the 150-person office at the professional tier, a two-year split that installs 100 workstations in year one and 50 in year two still puts close to four-fifths of the furniture spend in the first year, because the shared space is built for all 150 from day one.
A headcount plan is where a budget starts, not what it is. Give us your headcount, your attendance pattern and the mix of open seats and rooms you want, and we will turn it into a per-employee budget you can defend line by line, with a space plan behind it, free on any project over 25 seats.