This reception desk buyer’s guide covers the furniture a visitor meets first: the desk, the counter they sign in at and the seating where they wait. Four facts settle most of the decisions, so here they are before the detail.
- ›A production casegood desk is bought as furniture, ships on its manufacturer’s lead time and moves with you. Custom millwork is built into the room as part of the construction work and stays behind when you leave.
- ›Any counter the public uses needs a section at most 36 inches high and at least 36 inches long.
- ›Reception is budgeted as part of each seat’s share of the shared spaces. Corrections are the costly part: reworking or replacing a custom desk with the wrong sight line runs $5,000 to $15,000.
- ›In our 2026 lead time figures, production casegoods shipped in about 4 to 14 weeks depending on the manufacturer, and a custom laminate or fabric adds 2 to 6 weeks.
For laying out the room around the desk, from the sight line at the door to deliveries and where the money should go, see our piece on designing a reception area that does real work. This guide is about choosing and buying what goes in it.
Reception Desk Types: Casegood, Benching and Custom
Reception desks come in three broad kinds. They differ less in how they look than in who builds them, which budget pays for them and what happens to them when the lease ends.
A casegood reception desk is a production piece from a furniture manufacturer. It is a freestanding unit, usually with a raised transaction counter on the visitor’s side and a lower work surface behind it, and it is ordered like any other furniture. It arrives on a furniture lead time and leaves with you when you move. Production lines stretch further than most buyers expect. Groupe Lacasse makes a reception counter to a specific elevation as a production item, and Kimball can supply the reception desk on the same order and finish card as the workstations, the boardroom and the lounge.
A benching-style desk is the open version: a flat top at desk height on a frame, with no raised counter. It suits an office where nobody sits at reception all day and visitors sign themselves in on a tablet, or a front desk whose staff come around it to greet people. It reads as a welcome rather than a checkpoint, the way a low desk with chairs side by side reads as advice in a bank branch while a tall counter reads as a transaction. It screens nothing, so it is the wrong choice wherever screens and paperwork have to stay out of a waiting visitor’s view.
A custom millwork desk is built into the room during construction rather than bought as furniture, and our fit-out responsibility matrix puts millwork in the construction scope alongside partitions, ceilings and flooring. It can take any shape the designer draws, and it sits at the premium end of a budget. It also stays with the building when you leave, and until then it fixes the layout at the front of the office.
Do you need custom millwork for a desk that fits the room?
Usually not. An awkward wall length or a counter that has to meet a particular height is ordinary work for a production line such as Lacasse, and keeping the desk as furniture keeps it on a furniture lead time and lets it move with you. Millwork makes sense when the desk is meant to stay with the building, and when the lease lets the landlord’s improvement allowance pay for it, which the cost section below covers.
ADA Counter Heights and Reach Requirements
A reception counter is public space, so the 2010 ADA Standards for Accessible Design apply to it from the first drawing, whether or not anyone has asked. Our guide to accessible office furniture gives the rule for reception: a transaction surface no higher than 36 inches above the floor and at least 36 inches long, with knee clearance behind it if staff work there seated.
The height is only half the job. Put the lower section where visitors arrive, and keep the floor in front of it clear. A wheelchair user needs a clear space 30 by 48 inches to pull up to the counter, and the route to it needs to be at least 36 inches wide. A planter, a bench or a brochure stand in that space can make a compliant counter unusable.
Anything a visitor uses at the desk has to sit within reach, between 15 and 48 inches off the floor. That covers the sign-in tablet, the visitor log and the badges, and the simple way to meet it is to keep them on the lower section rather than the high ledge.
Settle the dimensions before the top is ordered. Writing the lower section into the specification costs far less than cutting a stone top after installation, and a desk approved from its front elevation alone can still fail from the visitor’s side or the receptionist’s. Check the exit route as well, because a reception desk that narrows an egress path is one of the problems a space plan catches before anything is ordered. Record the counter heights with the project documents and measure them again after install.
Transaction Tops for Banks and Credit Unions
A transaction top is the raised ledge on the visitor’s side of a desk. It is the surface someone signs on, hands a document across or rests a bag on, while the person behind the desk works at a lower surface. In most offices it is a greeting point. In a branch it is part of the security plan, and where it can go is limited by sightlines, camera coverage, cash handling and accessibility.
Branches need less counter than they used to. Routine transactions have moved to phones, and where a teller or service counter remains, it is usually shorter than the one it replaced and built for staff to step out from, as our guide to bank and credit union branch furniture describes. The height across the counter sets the tone of a conversation. Put the tall ledge where a quick transaction happens, and a lower desk where an adviser sits beside a member or a customer.
Across a branch network, specify the transaction top once, as part of a branch package: one counter detail with its accessible section, dimensions and finishes fixed, plus an approved alternate for the branch whose storefront cannot take it. Pick a top finish the manufacturer expects to keep making. A counter that has to match across twenty branches in five years is a finish choice made today.
Branches stay open, so plan counter work for nights, weekends or one area at a time, and walk each site first. Door widths, elevators in mixed-use buildings and downtown loading rules decide whether a long counter run gets in the door.
Waiting and Guest Seating That Gets Used
Waiting seating is the front-of-house office furniture most often chosen for a photograph rather than for the people who use it. Count the seats from how long visitors actually wait and how many wait at the same time, not from the length of the wall.
The setting decides the mix. A corporate lobby where a guest waits a minute or two needs a couple of well-made lounge chairs. A branch needs a handful of comfortable chairs, each near a table and an outlet, set where waiting does not mean being watched. A practice where patients sit for twenty minutes needs supportive seats in quantity and in a mix, from armchairs that help patients stand up to benches for families and wider bariatric seats, as our guide to healthcare waiting rooms sets out. For a busy public waiting area, beam seating is an option: Artopex makes beam collections for airports and other high-traffic waiting spaces, compared in our airport furniture guide.
Choose the upholstery for public traffic and for the cleaner that will be used on it. A commercial frame with a performance fabric or vinyl holds up where a residential-looking fabric shows wear within a season. In a clinic, pick a textile the manufacturer has tested against the practice’s own cleaners. The Association for Contract Textiles treats 30,000 double rubs as the high-traffic minimum for woven upholstery, and 50,000 for coated fabrics.
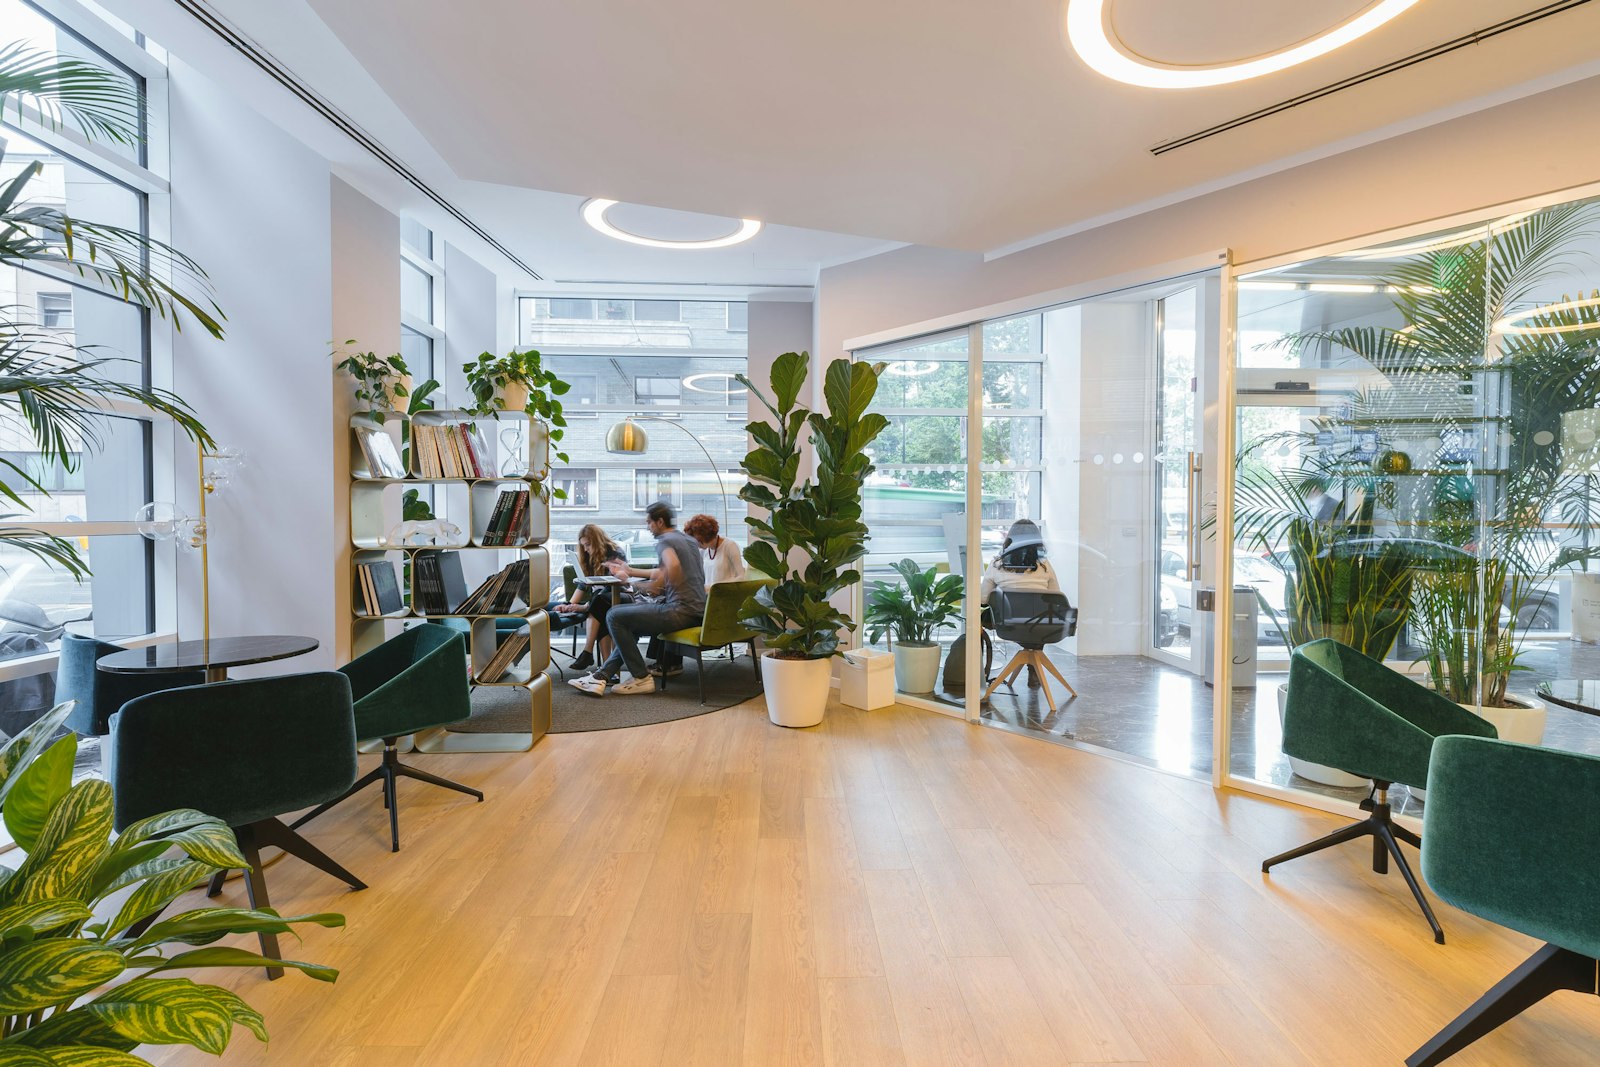
Lobby seating does not have to look like office furniture. Hospitality-grade lines such as Hightower are made for reception and waiting areas, and the reception seating, the lounge and a café can come from one order in one finish palette. Give every few seats a side table and somewhere to charge a phone, because those get used and a magazine table does not.
The receptionist’s own chair is the exception. It is sat in all day, so buy it as a task chair, using the criteria in our task chair buyer’s guide, not as lobby furniture.
What a Reception Build Costs in 2026
There is no single price for a commercial reception desk, because the type of desk, the length of counter and the top material all move it. What we publish is how reception fits a furniture budget. Our 2026 cost-per-seat figures count reception in each seat’s share of the shared spaces. They put proper lounge and reception in the professional tier, at $4,500 to $8,000 per seat, and statement reception with millwork-grade casegoods in the premium tier, at $8,000 to $15,000 and up.
Most projects mix tiers. Premium money goes into reception and the client conference room, the desks stay at the professional tier, and the back of house stays functional. Decide the front-of-house tier on paper before anything is specified. An early budget that prices the workstations and forgets reception and lounge is how the shared space turns out to be a third of the spend after the number has been set.
The expensive reception is often the one that gets corrected. In the figures from our guide to what a free space plan saves, reworking or replacing a custom desk with the wrong sight line costs $5,000 to $15,000, and about one reception specification in four changes after the 3D walkthrough. An accessibility failure found after install, with a permit hold or a reconfiguration, runs $10,000 to $40,000 plus the delay.
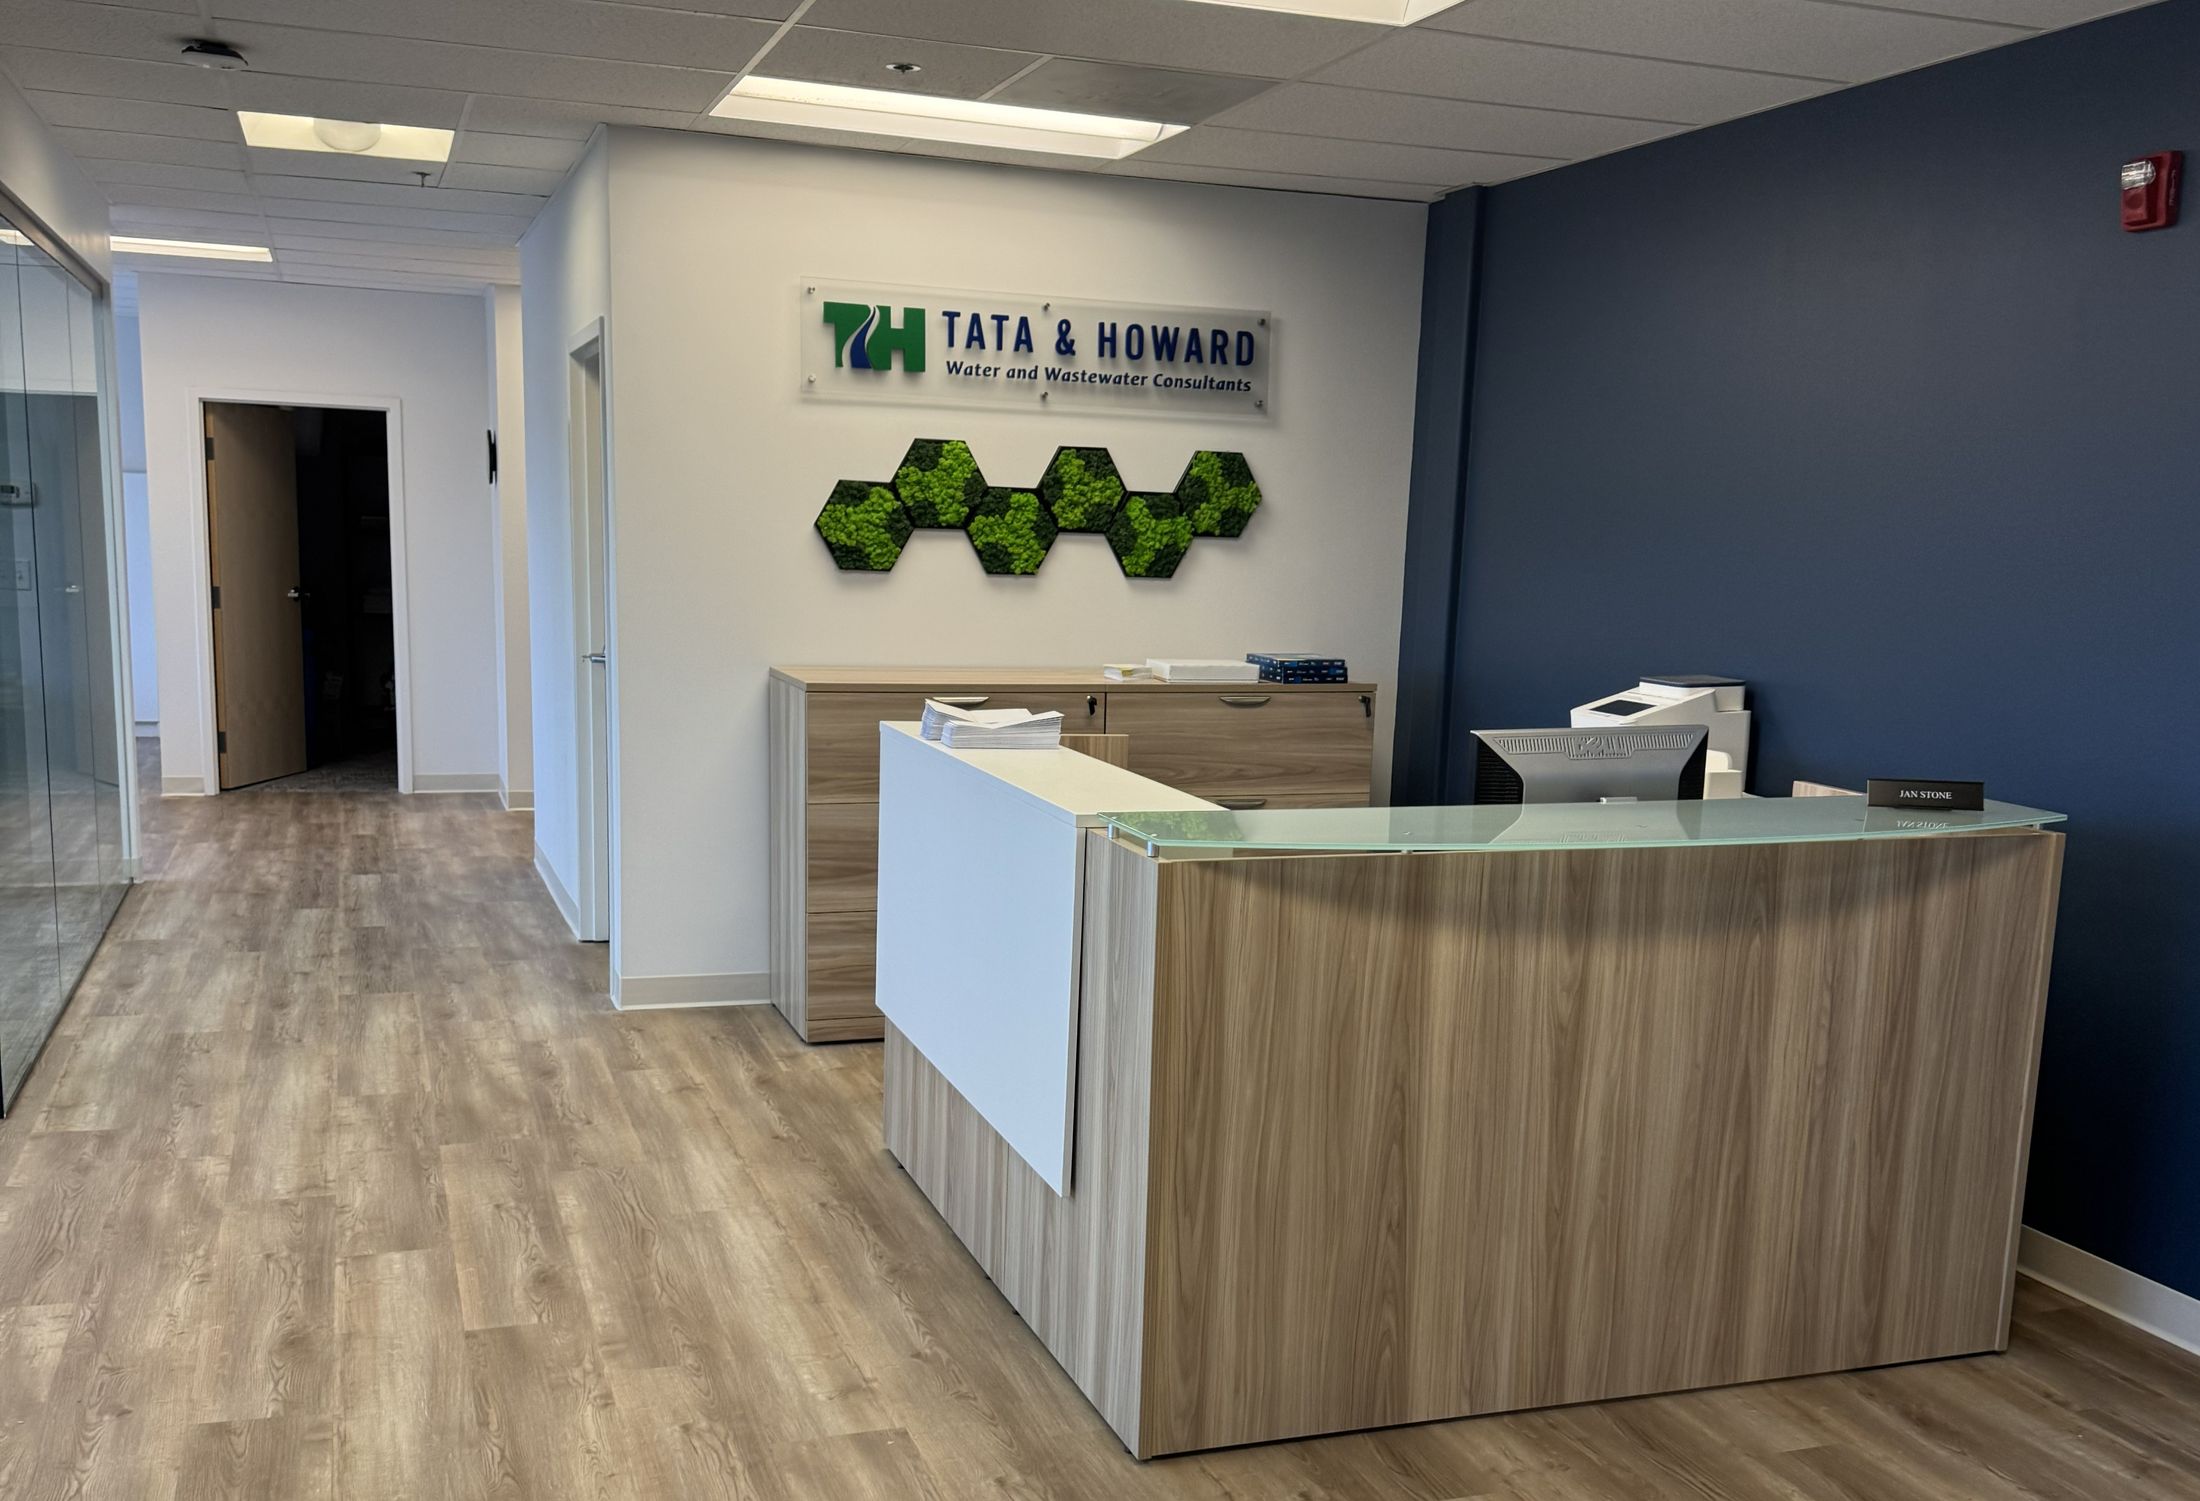
Bid the desk where it is strongest. On our Tata & Howard relocation in Marlborough, the reception desk, the systems workstations, a 20-foot conference table and the stacking training chairs were each bid with the manufacturer best placed on price and lead time, rather than taken from one catalog. A single-brand specification can cost 30 to 40 percent more than an open-line one that meets the same brief.
Who pays for a built-in reception desk?
That depends on the lease. A tenant improvement allowance normally covers work that stays with the building, millwork included, and built-in reception millwork can count either as an improvement or as furniture depending on how it is installed and how the lease defines it. Settle which before the desk is designed, because it decides whether the landlord’s allowance or your furniture budget pays for it, as our tenant improvement allowance guide explains.
Lead Times for Custom Millwork Desks
Custom millwork does not run on a furniture lead time. It is built under the construction contract, so its dates sit in the general contractor’s schedule rather than in a furniture order. Ask the contractor for them when that schedule is set, and fix the desk’s position early. On the Tata & Howard floors, the furniture plan located the reception desk before the new floor went down.
A production desk is the comparison worth making. It ships on its manufacturer’s casegood lead time, and the real wait is typically 1.4 to 1.8 times what was quoted. In the 2026 numbers in our lead time guide, casegoods actually shipped in 4 to 6 weeks from Artopex on standard configurations, 8 to 12 from OFS, 9 to 12 from Kimball and 12 to 14 from Teknion, with 2 to 6 weeks more for a custom laminate or fabric.
Bring the floor plan and your counter requirements to the Hooksett showroom, where reception desks, lounge seating and finishes can be compared side by side before anything is ordered.